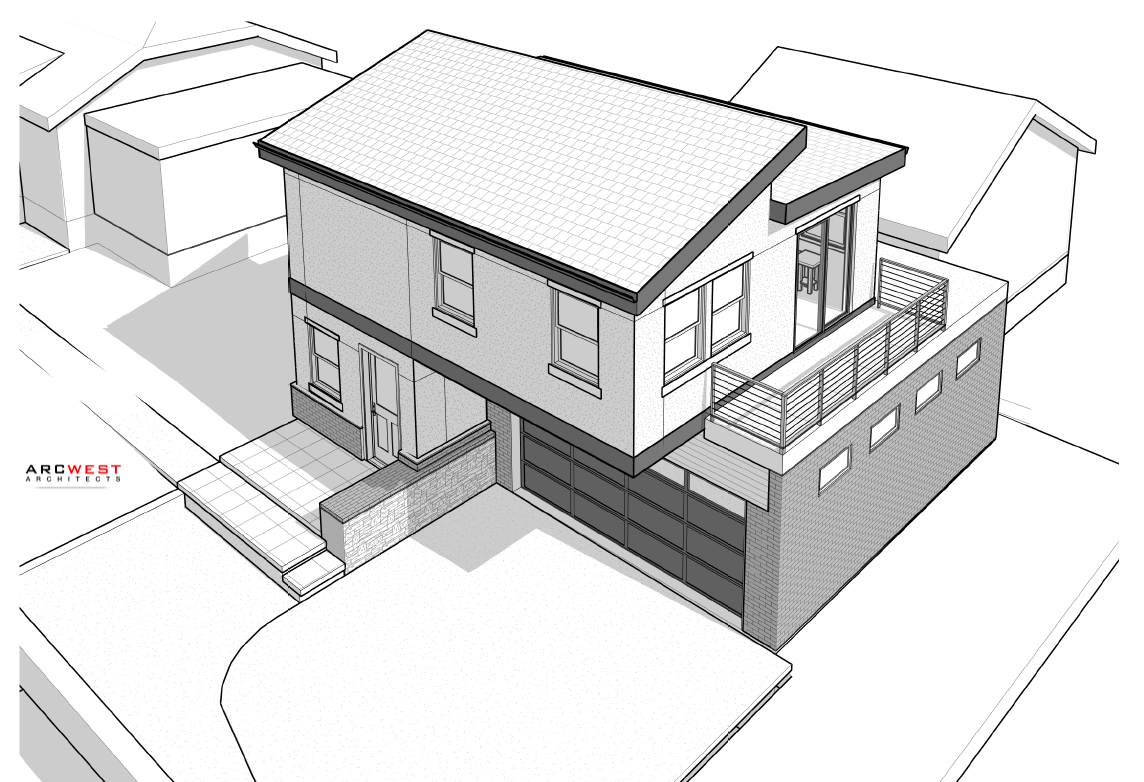
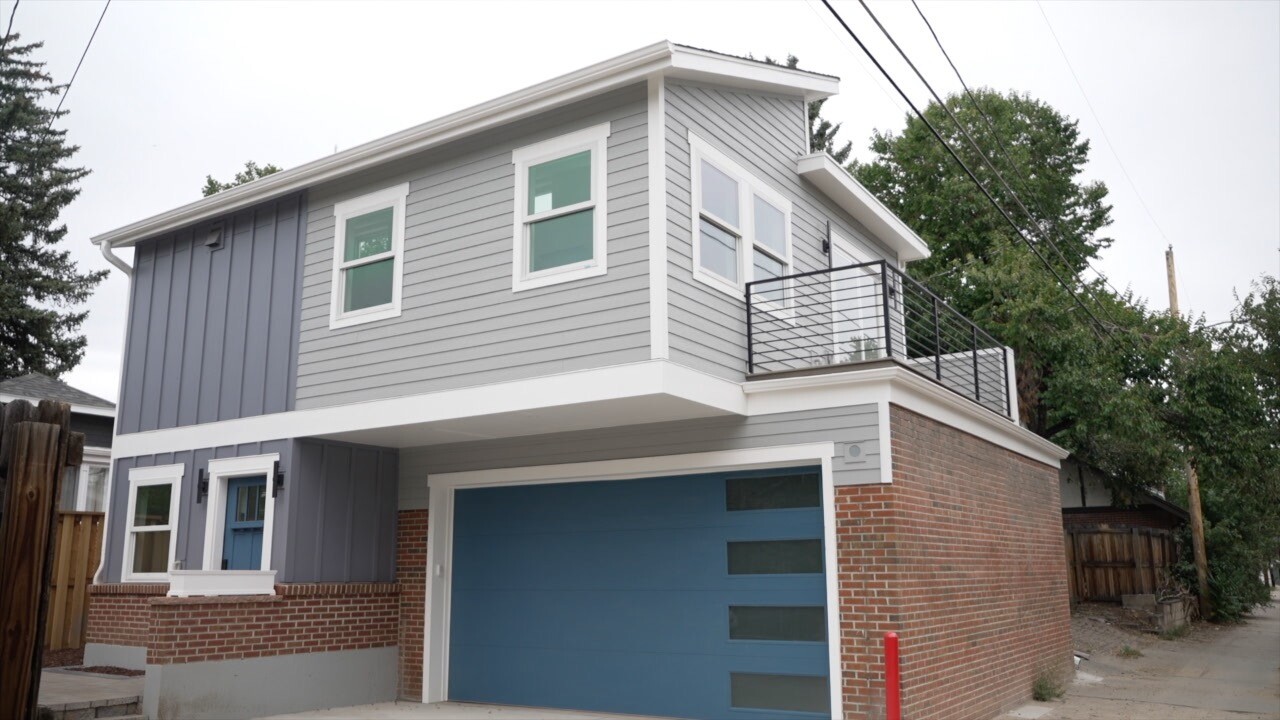
ArcWest Architects was brought in to help homeowners “pop the top” of their existing garage to add an ADU (Accessory Dwelling Unit) above. The project repurposed an existing masonry garage constructed of CNU block. Repurposing an existing garage can be a sustainable approach when the structure allows for it. In this case, the owner felt strongly about preserving the structure, taking a “green” approach, and was against demolition to build new.
ArcWest completed the original design back in 2021. At that time, the project went through a variance process for approval but was denied due to the fact that the existing garage encroached upon Denver’s ADU setback requirements.
When the zoning rules changed in 2023, ArcWest updated the project design and submitted for permit approval without variance or exception. This time the project permit was approved.
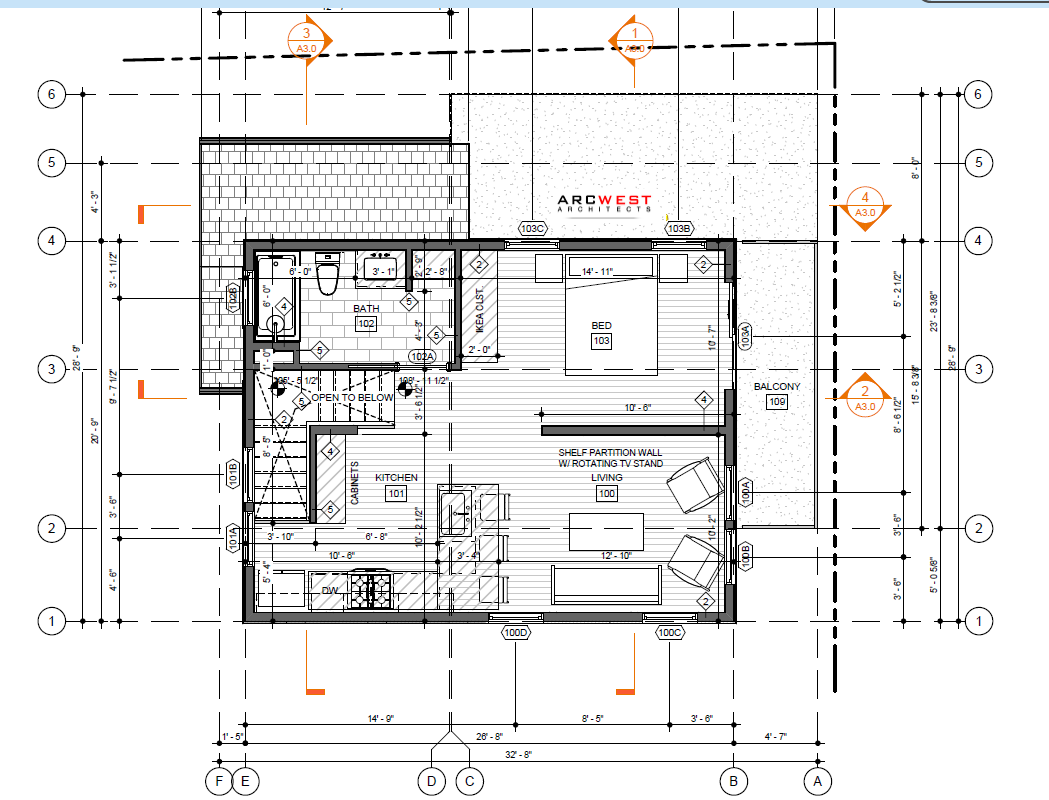
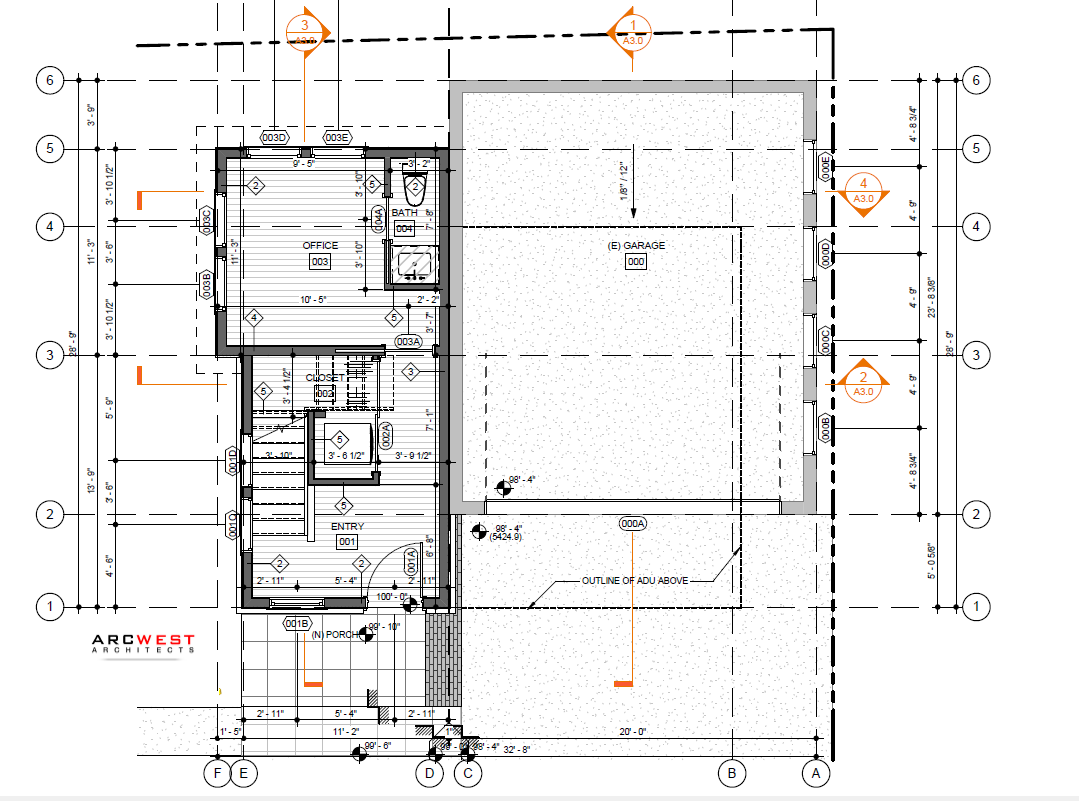
The end result features living spaces on both the garage and upper level. The main level includes a 2-car garage, guest room, office, and entry to the dwelling above. The upper dwelling unit includes a bedroom, bath, kitchen, and den, as well as a balcony.
Construction was completed Fall 2026.